Built-In Closet Safe Design Guide: How to Integrate Security Into Custom Wardrobe Systems
A secure wardrobe can do more than store clothing. When a built in closet safe is planned as part of the closet system from the beginning, it can protect valuables while preserving the clean look, daily function, and luxury feel of a custom wardrobe. This guide explains how homeowners, a Luxury home builder, a Walk-in closet designer, and a Furniture manufacturer can think through concealment, access, structure, materials, and installation without turning the closet into an obvious security feature.
What makes a closet safe successful?
A successful closet safe is secure, discreet, easy to access for the right person, and fully integrated into the wardrobe design. It should not feel like an afterthought tucked behind a random cabinet door, nor should it interrupt the storage logic of the room. The best designs balance three priorities at once: physical security, concealment, and everyday usability.
In a custom wardrobe, the safe is part of a larger experience. The user may be choosing an outfit, storing jewelry, organizing documents, or preparing for travel. If the safe is awkward to reach, too visible, or poorly coordinated with drawers, lighting, and doors, it may not get used consistently. If it is too easy to spot, it loses the advantage of being built into the wardrobe.
That is why the design process should begin before the millwork is finalized. A Furniture manufacturer needs to understand safe dimensions, weight, anchoring requirements, door swing, ventilation needs, and service access. A Walk-in closet designer needs to maintain a natural layout. A Luxury home builder needs to coordinate wall structure, blocking, electrical planning, and installation sequencing.

The role of the safe in a custom wardrobe
A hidden closet safe can serve several purposes, and the best locati0n depends on what the homeowner intends to store. Jewelry, watches, passports, heirlooms, backup drives, personal documents, and small collectibles each create different design needs. Some items need drawer-style access and soft interior lining, while others need upright storage, compartments, or shelving.
A closet safe should also match the rhythm of use. A safe for daily jewelry access may belong near a vanity, island, mirror, or accessory drawer. A safe used mainly for documents can sit in a less prominent cabinet bay. A larger unit may need to be placed lower in the closet system to keep weight properly supported and reduce visual disruption.
Security should never be treated as only a product choice. The safe itself matters, but so does its surrounding environment. A weak cabinet, obvious false panel, or poorly planned access path can undermine the purpose of the installation. When the safe is integrated into the wardrobe architecture, the entire closet supports the security goal.
Planning before the closet system is built
The most important decisions happen before fabrication. Once panels, drawer banks, backing, trim, and lighting have been built, adding a safe can require compromise. Early planning allows the safe to be placed where it works structurally and visually.
A practical planning sequence includes:
- Define what will be stored. The contents influence safe size, interior configuration, locati0n, and access style.
- Choose a general security approach. Decide whether the goal is concealment, stronger physical resistance, convenient daily access, or a combination.
- Coordinate with the wardrobe layout. The safe should fit within the natural logic of shelves, drawers, doors, and panels.
- Confirm structural support. Built-in units may require blocking, reinforced cabinetry, wall anchoring, or floor support.
- Plan the access path. The user should be able to open the cabinet and safe comfortably without hitting doors, islands, seating, or hanging sections.
- Preserve serviceability. Batteries, keypads, hinges, locks, and mechanical parts may need future access.
This planning is especially important in high-end projects where multiple trades are involved. The builder, designer, installer, millwork team, and security professional should understand where the safe goes before final shop drawings are approved. Good coordination reduces rework and helps the finished closet look intentional.
Safe placement inside wardrobe zones
The right locati0n depends on visibility, structure, convenience, and user behavior. A safe that is perfectly hidden but inconvenient may be ignored. A safe that is easy to use but obvious may attract attention.
Behind cabinet doors
One of the cleanest closet safe ideas is placing the safe behind a full-height or base cabinet door. From the outside, the section looks like ordinary wardrobe storage. Inside, the safe can be positioned behind adjustable shelves, behind a secondary panel, or within a dedicated reinforced compartment.
This approach works well when the safe is not used constantly. It keeps the wardrobe visually calm and allows the exterior door style to match the rest of the closet. The main design concern is door clearance. The outer cabinet door and the safe door must both open far enough for comfortable access.
Within drawer banks
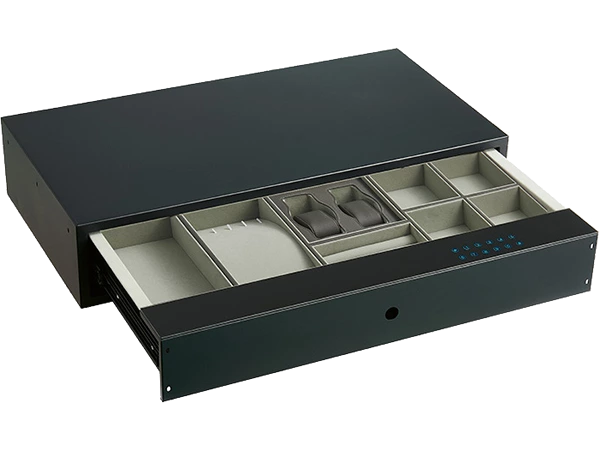
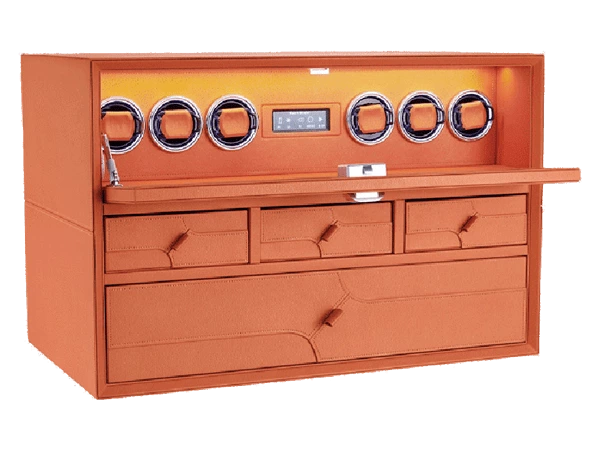
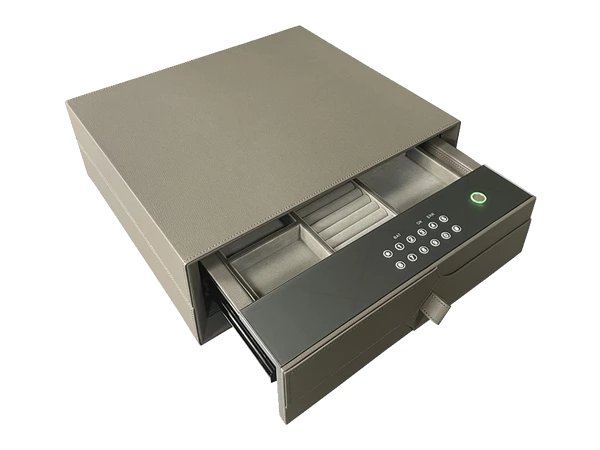
Drawer-bank concealment can work for small safes or lockable inserts designed for jewelry, watches, or documents. The surrounding drawers create visual camouflage because the safe becomes one element in a familiar storage pattern. For daily-use valuables, this locati0n can be practical and intuitive.
However, drawer-based solutions need careful weight planning. A true safe is often much heavier than a standard drawer insert. The cabinet box, slides, floor support, and anchoring strategy should be evaluated before assuming a drawer bank can carry the load.
In closet islands
A closet island can be an elegant place for a hidden closet safe, especially when the user wants access near jewelry trays, watch storage, or packing surfaces. The island gives designers more freedom to hide compartments within drawers, doors, or paneled ends. It can also help keep the safe away from exterior walls or obvious cabinet runs.
The tradeoff is that islands are often highly visible and frequently used. Any secret access method must feel natural and durable. The designer should also account for traffic flow around the island, especially in shared walk-in closets.
Behind mirrors or decorative panels
Mirrors, framed panels, and feature walls can conceal a safe while enhancing the room’s design. This can be effective in boutique-style closets where decorative millwork is already part of the concept. The safe can disappear behind a hinged mirror, sliding panel, or removable feature element.
This strategy requires precision. A panel that looks slightly misaligned, too heavy, or unusually deep can draw attention. Hardware should be durable, quiet, and consistent with the expected movement of the design.

How should concealment be designed without making access difficult?
Concealment should hide the safe in plain sight while still allowing the owner to reach it quickly and comfortably. The best method is usually not theatrical; it is a believable cabinet, drawer, panel, or storage zone that fits the rest of the closet. If the concealment mechanism is too complex, fragile, or slow, it can frustrate the user and increase maintenance issues.
A good hidden closet safe design avoids visual clues. Unusual seams, mismatched hardware, oversized cabinet sections, blocked drawers, and awkward panel gaps can reveal where the safe is located. Instead, designers should repeat the closet’s existing language: matching door reveals, aligned drawer fronts, consistent grain direction, and normal-looking hardware.
Access also needs to be ergonomic. The safe should not require the user to kneel in a cramped corner, unload shelves, or move heavy objects every time. Concealment works best when the first layer looks ordinary and the second layer opens naturally.
Useful concealment principles include:
- Keep the exterior believable. The safe zone should resemble a normal part of the closet system.
- Avoid isolated design features. A single odd panel or one unusually deep cabinet may attract attention.
- Control sightlines. Consider what is visible from the closet entry, bedroom, bathroom, or hallway.
- Use repeated patterns. Matching doors, drawers, trim, and reveals help the safe disappear.
- Make operation intuitive. The owner should not need a complicated routine to access valuables.
- Plan for lighting. Interior lighting can help usability, but it should not reveal hidden seams or mechanisms.
The goal is not just to hide a metal box. The goal is to make the entire wardrobe feel coherent so there is no obvious “special” locati0n.
Structural and installation considerations
A built in closet safe is not the same as a standard shelf, drawer, or cabinet accessory. Weight, anchoring, wall construction, and floor conditions all matter. Before finalizing the closet design, the project team should confirm the safe manufacturer’s installation requirements and consult qualified professionals where needed.
Weight and support
Safes can be heavy, and cabinetry should not be asked to support loads it was not designed to carry. Lower placements are often easier to support than high wall placements. If the safe sits inside a cabinet, the cabinet base, side panels, back panel, and floor contact points may need reinforcement.
For large or heavy safes, the project team should consider whether the floor structure is appropriate. This is especially relevant in upper-level closets, remodels, and homes with complex framing conditions. When in doubt, structural guidance is better than guesswork.
Anchoring strategy
A safe that is not properly anchored may be easier to remove. Anchoring may involve fastening to wall framing, floor structure, blocking, or another suitable substrate, depending on the safe and the installation conditions. The closet design should leave enough room for installers to complete this work correctly.
Anchoring should be planned before panels conceal the wall. If blocking is needed, it should be installed at the right height and locati0n during construction. A Luxury home builder can help coordinate this step so the safe is integrated into the room instead of improvised after the closet is complete.
Door swing and clearances
A safe door may be thicker and heavier than a typical cabinet door. It may require more clearance than expected, especially near closet corners, islands, hamper pullouts, seating, or adjacent drawers. Designers should check the full open position, not just the closed dimensions.
It is also important to consider the user’s body position. Can the owner stand comfortably while entering a code, opening the door, and removing items? Can trays or boxes be lifted out without scraping cabinet panels? These small details determine whether the safe feels premium or frustrating.
Material and finish integration
A high-end closet should not look like it was interrupted by a safe. The exterior millwork can maintain the visual flow while the safe remains protected behind or within it. Matching materials, finishes, proportions, and hardware helps the secure area blend into the custom wardrobe.
A Furniture manufacturer may need to coordinate cabinet depth, panel thickness, hinge type, and removable access panels around the selected safe. The safe should be treated as a fixed technical component inside a refined furniture environment. That means the cabinetry may need tolerances and access points that are different from ordinary storage.
Interior finish choices matter too. If the safe stores jewelry or watches, soft lining, divided trays, or removable inserts may improve daily use. If it stores documents, flat shelving or file-friendly compartments may be more practical. The interior should support the valuables rather than simply provide empty space.
Technology, locks, and everyday usability
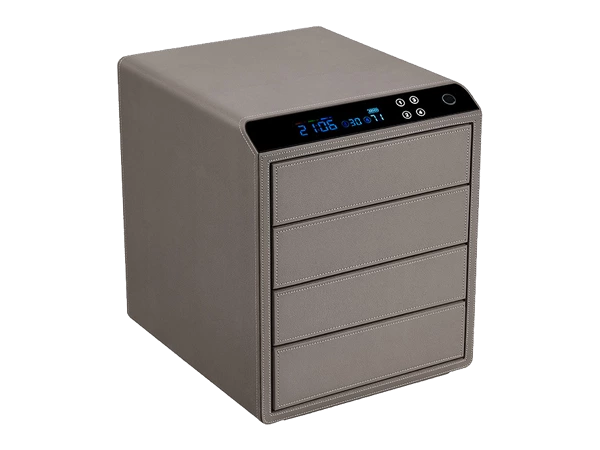
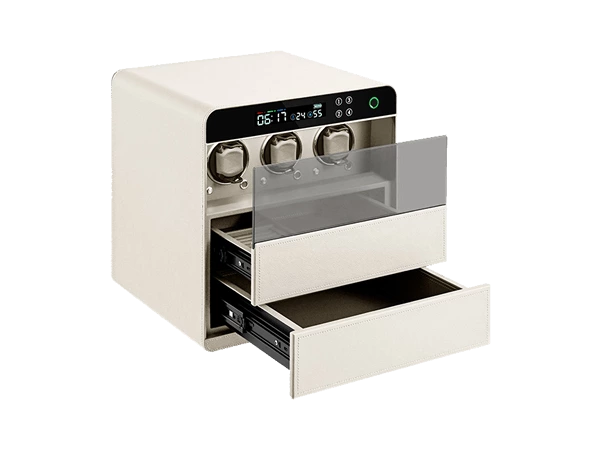
Lock selection affects convenience and security behavior. Common options may include keypad, biometric, mechanical, or dual-control access, depending on the safe model. Each has tradeoffs, so the homeowner should choose based on lifestyle, reliability preferences, and professional guidance.
A daily-use safe should be quick enough that the owner actually uses it. A safe for rarely accessed documents can tolerate slower access if the security approach is stronger or more deliberate. In either case, backup access should be understood before installation, especially if the safe will be concealed behind finished cabinetry.
Electrical planning may also be relevant. Some safes use batteries only, while others may require or benefit from nearby power, lighting, monitoring, or environmental control. Designers should avoid trapping service points behind permanent millwork. If wires, batteries, or modules need future access, that access should be intentionally designed.
Collaboration between builders, designers, and manufacturers
A built-in safe is a coordination item, not just a product selection. The closet design, safe model, framing, electrical plan, cabinetry details, and installation schedule all affect one another. The smoother the collaboration, the more seamless the finished result.
For professional teams, the responsibilities often divide like this:
- Homeowner: Defines what will be stored, how often the safe will be used, and how discreet it should be.
- Walk-in closet designer: Places the safe within the storage plan and protects the room’s function and visual balance.
- Furniture manufacturer: Builds the cabinet components, panels, doors, inserts, and finish details around the safe requirements.
- Luxury home builder: Coordinates framing, blocking, electrical preparation, site access, and sequencing.
- Security or safe professional: Advises on safe selection, anchoring, lock options, and installation requirements.
This collaboration helps prevent common issues: a safe that does not fit, a door that cannot fully open, a cabinet that cannot support the weight, or a hidden panel that looks suspicious. It also helps keep the final closet elegant rather than overbuilt.
Practical closet safe ideas for luxury projects
The strongest designs are often subtle. Instead of relying on gimmicks, they use the natural complexity of a custom wardrobe to conceal secure storage. Here are several concepts that can be adapted to different homes and closet sizes:
- Accessory wall integration: Place the safe behind a cabinet section near jewelry drawers, watch trays, or belt storage so the locati0n feels logical.
- Mirror-panel concealment: Hide the safe behind a full-length mirror that appears decorative or functional.
- Island compartment: Integrate a compact safe into a closet island with coordinated drawer fronts and concealed access.
- Secondary cabinet interior: Place the safe behind a normal cabinet door, then conceal it further with an interior panel or adjustable shelving layout.
- His-and-hers zoning: Design separate secure compartments for shared closets where each user has different storage needs.
- Travel-prep station: Combine passport, jewelry, watch, and document storage near packing surfaces for convenient pre-trip organization.
Each idea should be adapted to the actual safe, the structure of the home, and the homeowner’s habits. A beautiful concept is only successful if it remains secure, buildable, and easy to use.

Common mistakes to avoid
Many closet safe problems come from treating the safe as a late-stage accessory. Once the wardrobe is built, the remaining space may be too shallow, too weak, too visible, or too awkward. Early planning is the easiest way to avoid expensive compromises.
Watch for these common mistakes:
- Choosing the safe after the cabinetry is finalized. Dimensions, weight, and door swing should inform the closet design.
- Ignoring structural support. Cabinet panels alone may not be enough for a heavy safe.
- Creating an obvious hiding place. A strange panel or isolated cabinet can draw attention.
- Blocking service access. Batteries, locks, wiring, or override methods may need future maintenance.
- Forgetting user comfort. If access is inconvenient, the safe may not be used consistently.
- Overcomplicating the reveal. Secret mechanisms should be durable and practical, not just impressive.
- Failing to coordinate trades. Builders, millworkers, designers, and installers need the same plan.
Avoiding these issues protects both the security function and the quality of the finished closet system.
A simple design checklist
Before approving drawings or fabrication, use this checklist to confirm the safe has been integrated properly:
- The safe size and model requirements are known.
- The contents and access frequency have been discussed.
- The locati0n fits the wardrobe layout naturally.
- The cabinet or wall structure can support the safe.
- Anchoring requirements have been reviewed.
- Door swing and user clearance have been tested on the plan.
- Concealment details match surrounding millwork.
- Electrical or lighting needs have been coordinated.
- Service access is preserved.
- Installation sequencing is clear.
- The final design does not advertise where the safe is located.
This checklist is useful for homeowners reviewing a proposal and for professionals coordinating a custom wardrobe project. It keeps attention on the details that affect both security and daily satisfaction.
Bringing security into the wardrobe beautifully
A built-in closet safe works best when security and design are planned together. The safe should be protected by more than a lock; it should be supported by thoughtful placement, solid construction, discreet concealment, and a wardrobe layout that makes daily use effortless.
For a Furniture manufacturer, the opportunity is to build cabinetry that accommodates real security requirements without sacrificing finish quality. For a Walk-in closet designer, it is a chance to make secure storage feel natural inside a luxury dressing environment. For a Luxury home builder, it is another detail that elevates the home when coordinated early and executed carefully.
The most successful result is quiet confidence: valuables are accessible to the owner, hidden from casual view, and integrated so well that the closet still feels like a refined personal space first.