Hidden Safe Room Design Planning a Concealed Security Space in a Closet or Home
A concealed safe room planning package helps homeowners turn an ordinary closet, spare room, or unused interior space into a discreet security area with a practical layout, concealed access, and hidden storage solutions. The plan focuses on design strategy, space use, and coordination points so your builder, carpenter, locksmith, or security professional can move forward with clearer direction. It is ideal for anyone considering a hidden safe room in house settings without wanting the space to look obvious, awkward, or improvised.

What does the concealed safe room planning package include?
The package includes a concept plan for creating a hidden safe room in closet spaces or other suitable areas of the home, with attention to concealment, usability, and everyday appearance. Instead of simply hiding a door, the plan looks at how the space should function: where a hidden secret safe could sit, how supplies or valuables might be stored, how the entrance blends into the room, and which technical details need specialist review before construction.
Your plan can be used as a design brief when speaking with contractors or security professionals. It does not replace engineering, permitting, alarm installation, or code review, but it gives you a more organized starting point and helps prevent vague requests like “build me a secret room” from becoming expensive guesswork.
Included planning elements may cover:
- Room purpose and priority use: personal refuge, valuables storage, document protection, emergency supplies, or a combination of uses.
- Best-fit location strategy: closet conversion, primary bedroom access, pantry-style concealment, basement integration, or another low-profile interior area.
- Concealed entry direction: bookshelf door, mirror panel, wardrobe-style front, wall panel, millwork feature, or closet system integration.
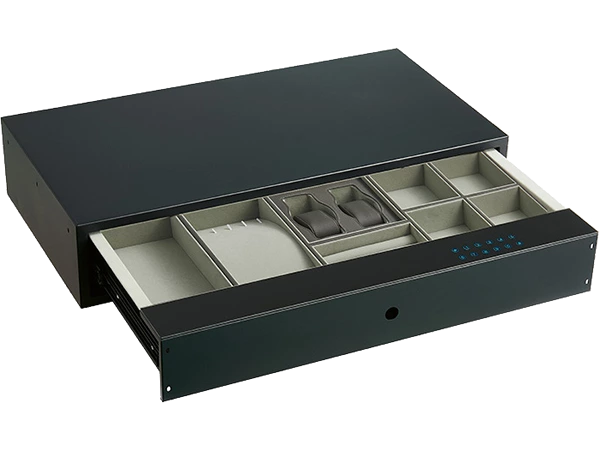
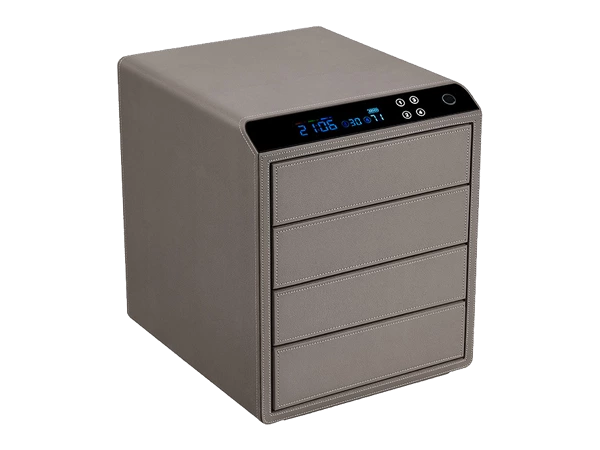
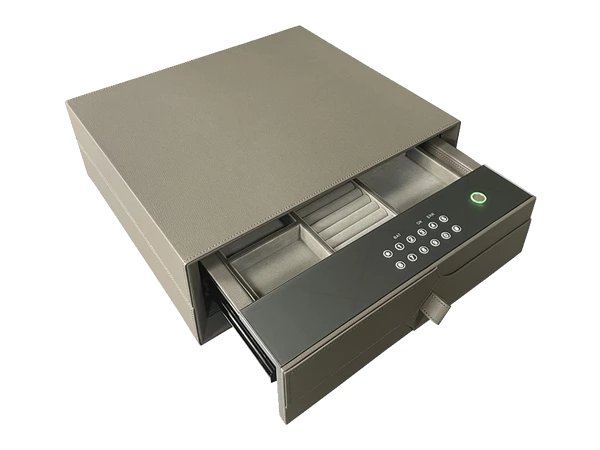
- Hidden storage solutions: compartments, shelving zones, lockable cabinets, and space for a home hidden secret safe.
- Circulation and comfort planning: standing room, seating area, access clearance, lighting, ventilation discussion points, and emergency usability.
- Coordination notes: what to discuss with licensed contractors, security installers, electricians, HVAC professionals, and local permitting authorities.
Built for discreet protection without making your home feel like a bunker
Good hidden safe room design is not only about secrecy. It is about making the concealed security space believable from the outside and usable from the inside. A closet that suddenly has strange trim, mismatched shelves, or an awkwardly heavy door can attract attention; a well-planned concealed space looks like it belongs in the home.
The planning process starts with the room people already expect to see. In a bedroom, that may mean a normal closet system with hanging rods, drawers, and shoe shelves. In a hallway, it may mean a linen cabinet or built-in storage wall. In a study, secret room ideas might include a bookcase entrance or paneled feature wall that suits the rest of the room.
From there, the security space is planned around practical priorities. If the main goal is storing valuables, the layout may reserve a dedicated zone for a hidden secret safe and lockable shelving. If the goal is short-term refuge, the plan may emphasize door operation, communication options, lighting, and comfort. If the space must do both, the layout needs to avoid crowding so it remains accessible when needed.
Core design features
A strong plan gives every part of the concealed space a reason to exist. The entrance, storage, lighting, and interior arrangement should work together rather than feeling like separate ideas added late in the project.
Key features can include:
- Concealed entry concept The entrance is planned to blend into the surrounding room. Depending on the location, this could mean a closet door hidden within built-ins, a false cabinet front, a pivoting shelf system, or another concealment method that fits the home’s style.
- Interior zone planning The safe room layout identifies where a person can stand, sit, reach stored items, and operate the door. Even a compact hidden safe room in closet areas needs clear movement paths and enough usable depth.
- Valuables and document storage The plan can reserve space for a home hidden secret safe, file storage, heirloom containers, or lockable compartments. This helps keep the room organized instead of turning it into a cluttered storage closet.
- Everyday camouflage The visible side of the design should look normal. Shelving, trim, hardware, door gaps, and surrounding finishes are considered so the feature does not immediately suggest a concealed room.
- Professional coordination list The plan highlights topics that need expert review, such as structural changes, electrical work, ventilation, fire safety, alarms, locks, and local code requirements.

Practical layouts for closets, bedrooms, and unused interior space
A hidden safe room in closet layouts is often appealing because closets already suggest privacy and storage. The challenge is keeping the closet believable while reserving enough depth for the concealed security area. For example, a walk-in closet may use a rear wall of cabinetry as the hidden access point, while a reach-in closet may require a more compact design that focuses on hidden storage rather than occupancy.
Bedrooms can work well when the goal is fast access from a personal area of the home. A design may use wardrobe-style millwork, a mirror panel, or a continuation of the closet system to keep the entry discreet. The plan should consider how the door opens, whether the path is blocked by furniture, and whether the entrance can be used quickly without removing stored items.
Other secret room ideas can work in studies, basements, hallways, mudrooms, or pantries. These spaces may offer more flexibility for concealed doors, built-in cabinetry, or deeper storage. The best choice depends on how often the space will be accessed, how visible the surrounding room is to guests, and what level of construction is realistic for the home.
Product specifications and planning deliverables
Because every home is different, the final design direction should be customized to the available space and the homeowner’s priorities. The planning package is best understood as a clear design roadmap, not a one-size-fits-all kit.
Typical deliverables may include:
- Space assessment checklist for measuring the closet, room, wall depth, ceiling height, access path, and nearby utilities.
- Concept layout direction showing recommended zones for entry, movement, safe placement, shelves, seating, or emergency supplies.
- Concealment strategy notes describing how the visible side should blend with existing cabinetry, trim, doors, or room style.
- Hidden storage plan for organizing valuables, documents, supplies, or lockable compartments.
- Contractor discussion guide listing the questions to ask before construction begins.
- Safety and compliance prompts reminding you to verify ventilation, egress, structural impact, electrical work, fire safety, and locking hardware with qualified professionals.
This planning-first approach is especially useful when you are comparing options. A closet-based concealed room may be lower profile, while a larger interior room may be more comfortable. A bookshelf entry may look natural in an office, while a paneled wall may suit a hallway better. The plan helps narrow those decisions before materials are ordered.
Benefits you can feel before construction starts
The biggest benefit of planning is confidence. Instead of starting with a vague inspiration photo, you can approach the project with a clearer idea of what the concealed space should do and what trades may be involved. That can make conversations with contractors more focused and reduce the risk of designing something that looks interesting but functions poorly.
Homeowners also gain a more realistic view of trade-offs. A deeper room may improve comfort but require more construction. A highly concealed entrance may demand custom millwork. A larger hidden secret safe may need floor support review, delivery planning, and a placement strategy. Seeing these considerations early helps you choose the right balance of discretion, cost, and usability.
The result is a more intentional hidden safe room design: less guesswork, fewer awkward details, and a better chance that the finished space looks like part of the home.
Pricing and next steps
Pricing depends on the size of the space, the complexity of the concealment, and how much planning detail is needed. A simple closet concept with hidden storage solutions is usually less involved than a full hidden safe room in house renovation with custom cabinetry, mechanical considerations, and multiple professional trades. Because those details vary, the best next step is to request a custom planning quote rather than rely on a generic package price.
To get started, gather a few simple details:
- Photos of the closet, room, or wall where the concealed space may go.
- Basic measurements, including width, depth, height, and door swing clearances.
- Your primary goal: valuables storage, personal refuge, emergency supplies, or multipurpose use.
- Preferred concealment style, such as bookcase, cabinet, mirror, wall panel, or closet system.
- Any known limits, including budget range, remodeling restrictions, HOA rules, or local permit concerns.
Once those details are reviewed, the planning direction can be shaped around your real home rather than an abstract idea. If you are ready to explore a discreet, functional concealed security space, start with a planning consultation and turn your hidden room idea into a buildable design brief.