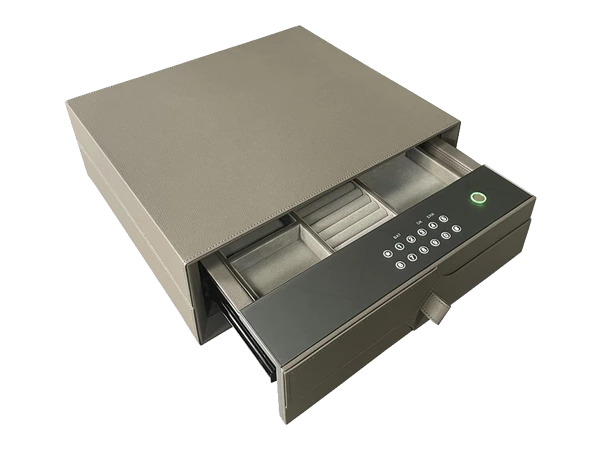
How to Integrate a Safe Into a Walk-In Closet Without Affecting Luxury Design
A safe can belong in a beautiful walk-in closet without making the room feel heavy, technical, or out of place. The key is to treat security as part of the design plan from the beginning, not as an appliance added after the cabinetry, lighting, and finishes are complete. With the right placement, custom dimensions, matching finishes, and concealed access, a walk in closet safe can support both protection and polish.
Where should a safe go inside a luxury closet?
The best locati0n for a safe inside closet cabinetry is a place that is easy for the owner to access but visually quiet to everyone else. In many luxury closet design plans, that means integrating the safe behind a panel, within an island, inside a tall cabinet bay, or behind a section of wardrobe doors that already belongs to the rhythm of the room. The right locati0n depends on what will be stored, how often it will be used, and how the closet’s circulation works day to day.A safe that holds watches, jewelry, documents, or small valuables should not force the user to kneel awkwardly, reach behind hanging garments, or clear away accessories every time it is opened. Luxury is not only about appearance; it is also about ease. If the safe interrupts the flow of getting dressed, packing, or selecting accessories, the design has not fully succeeded.The most elegant closet solutions make the safe feel intentional. Rather than treating it as a box to hide at any cost, the design creates a dedicated zone around it. That zone might include drawer storage for jewelry trays, lighting for visibility, a countertop for laying out accessories, and enough clearance for the safe door to open comfortably.
Security and style can work together
A common concern is that a safe will make a refined closet feel like a utility room. That usually happens when the safe is chosen after the millwork is complete, leaving no good place for it except a visible corner or an awkward lower cabinet. When the safe is planned early, it can be coordinated with the closet’s architecture, proportions, and materials.Modern closet design already relies on careful concealment. Drawers hide personal items, cabinet doors soften visual clutter, and lighting is layered to create mood as well as function. A safe can follow the same design logic. Hidden installation is not about disguising poor planning; it is about building security into the room’s structure so it looks calm and cohesive.This approach is especially useful in closets with premium finishes. A room with walnut cabinetry, lacquered doors, leather pulls, glass display cases, or stone-topped islands can quickly lose its elegance if a standard safe is simply placed in the open. By integrating the safe into surrounding storage, the room keeps its sense of refinement while gaining practical protection.
Start with what the safe needs to hold
Before deciding where the safe should go, define what belongs inside it. A safe for passports and documents has different requirements than one designed for watches, heirloom jewelry, collectibles, or items in presentation boxes. Storage needs affect the safe’s interior layout, height, depth, door swing, and the surrounding cabinetry.Think beyond today’s collection. A safe that is already full on day one may become frustrating quickly. At the same time, oversizing the safe without considering the closet’s proportions can throw off the design. The goal is to choose a safe large enough to be useful while still compatible with the room’s visual balance.
Useful planning questions include:
- What will be stored? Jewelry, watches, documents, digital media, keepsakes, and accessories may need different compartments.
- How often will the safe be opened? Daily-use items should sit at a comfortable height with good lighting nearby.
- Will trays or inserts be needed? Velvet-lined jewelry trays, watch winders, document folders, or small drawers may affect interior dimensions.
- Who needs access? The access point should feel private but not inconvenient for authorized users.
- How much clearance is required? The door must open fully without hitting drawers, island corners, mirrors, or hanging clothing.
This early inventory step helps avoid one of the biggest design mistakes: selecting a safe based only on its exterior size. What matters is how the safe functions in real life and how naturally it fits into the closet’s daily routine.
Custom dimensions protect the design plan
Custom dimensions are often the difference between a safe that looks forced and one that looks built in. Walk-in closets are usually designed around repeated vertical lines, symmetrical cabinet bays, drawer stacks, shelving grids, and carefully planned reveals. A safe that does not match those proportions can create a noticeable disruption.When dimensions are considered early, cabinetry can be designed around the safe rather than compromised around it later. A tall safe might align with wardrobe doors. A smaller safe might fit behind a drawer-front style panel. A wider model might sit within an island base if the structure allows it. The surrounding panels can then preserve the visual rhythm of the room.This is where design coordination matters. The safe’s exterior body, door thickness, hinge side, handle projection, keypad or lock locati0n, ventilation needs, and installation requirements should all be reviewed before cabinetry is fabricated. Even a small overlooked projection can prevent a panel from sitting flush or a cabinet door from closing cleanly.
A well-integrated safe should answer three design questions:
- Does it fit the cabinetry module? The safe should align with the width, height, and depth of the closet components around it.
- Can it open without conflict? Door swing and access clearance must be tested against drawers, benches, islands, and wardrobe sections.
- Can it be serviced or accessed properly? Concealment should never make the safe impractical to use, maintain, or operate.
Custom does not always mean elaborate. Sometimes it simply means selecting the right size early enough that the rest of the closet can be planned with confidence.
Hidden installation should feel natural, not theatrical
Hidden installation works best when it blends with the closet’s existing language. A concealed safe behind a matching cabinet door, integrated wall panel, or wardrobe section often feels more luxurious than a dramatic secret mechanism. The result should be discreet, easy to use, and consistent with the room’s design rather than overly complicated.
There are several ways to conceal a walk in closet safe without making it inconvenient:
- Behind full-height wardrobe doors: This option works well when the safe occupies a vertical cabinet bay and the exterior doors match the rest of the closet.
- Inside a closet island: A safe can be integrated into the base of an island, especially when the island already contains drawers or accessory storage.
- Behind a decorative wall panel: A panel system can preserve a clean wall elevation while concealing secure storage.
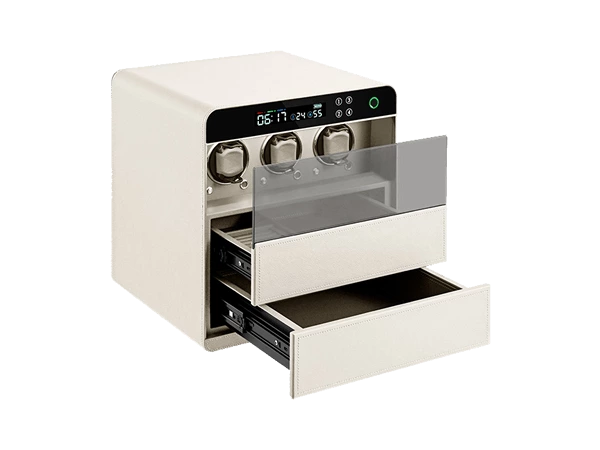
- Within a drawer-style cabinet front: For smaller safes, a false drawer or cabinet front can keep the look consistent.
- Behind mirrored doors: Mirrors can be useful in dressing spaces and may also help conceal deeper storage zones.
The best option depends on how the room is used. A safe hidden behind hanging clothes may seem clever, but it can become annoying if the owner has to move garments every day. A safe behind a cabinet door near the jewelry area may be much more practical. Luxury design is at its strongest when beauty and convenience support each other.
Matching finishes keep the safe visually quiet
Matching finishes help the safe disappear into the closet’s overall composition. This does not necessarily mean the safe itself must be finished in the same wood, lacquer, or metal as the cabinetry. In many cases, the safe sits behind a finished panel or door, while the visible surface matches the surrounding millwork.Consistency is especially important in high-end closets because the eye notices small breaks in pattern. A mismatched panel, exposed metal edge, unusual reveal, or off-center keypad can draw attention. Matching finishes reduce that visual noise and help the safe feel like part of a complete design.
Consider the details that make the integration believable:
- Panel profiles: Door and drawer fronts should match the surrounding style, whether flat, framed, fluted, or inset.
- Hardware: Pulls, knobs, or touch-latch systems should align with the rest of the closet.
- Finish tone: Wood grain, lacquer sheen, and painted surfaces should coordinate with nearby cabinetry.
- Reveals and gaps: Even spacing around panels helps concealed areas look intentional.
- Interior finishes: The area around the safe can be lined or finished so it does not feel unfinished when opened.
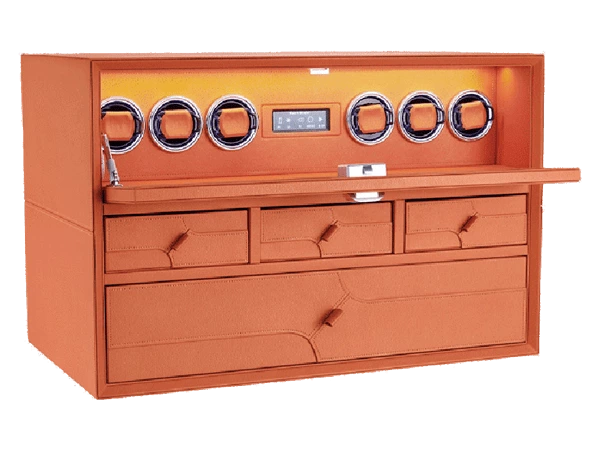
If the closet includes mixed materials, such as glass, leather, metal, stone, or wood, the safe zone can borrow from that palette. A concealed panel in matching walnut, a leather-lined accessory drawer above the safe, or bronze hardware repeated nearby can make the secure area feel integrated rather than hidden as an afterthought.
Stylish storage options around the safe
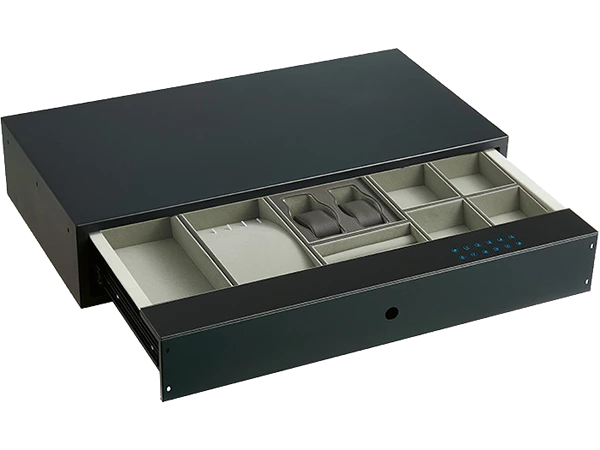
The area around the safe should do more than hide it. It should make the closet more useful. When secure storage is paired with stylish storage options, the safe becomes part of a larger personal organization system.For example, a jewelry safe may sit near shallow drawers with divided trays, necklace storage, watch compartments, and a small counter surface. A document safe may belong near a private desk niche, charging drawer, or file-style cabinet. A safe for keepsakes may be placed in a quieter section of the closet near seasonal or less frequently accessed storage.
Surrounding storage can include:
- Jewelry drawers with removable trays for sorting rings, earrings, bracelets, and necklaces.
- Watch storage with dedicated compartments or display drawers, depending on the owner’s preferences.
- Accessory shelves for sunglasses, cufflinks, belts, scarves, and small leather goods.
- Document drawers for passports, certificates, policies, and other important papers.
- Countertop space for selecting, inspecting, or packing valuables before they are returned to the safe.
- Integrated lighting that improves visibility without turning the safe area into a focal point.
The most refined walk-in closet ideas combine secure storage with everyday rituals. If someone chooses jewelry in the same area where they view outfits, check a mirror, and organize accessories, the safe supports the natural flow of the room. It becomes useful, not just hidden.
Lighting, sightlines, and access matter
A safe can be concealed and still be comfortable to use. Lighting is essential, especially if the safe is located behind doors or within a deeper cabinet. Soft interior cabinet lighting, under-shelf lighting, or carefully placed task lighting can make the contents easier to see without making the area feel clinical.Sightlines also deserve attention. In a walk-in closet, the first view from the entry often sets the tone. If the safe is visible from the doorway, it may dominate the space even if it is beautifully finished. Placing it outside the primary sightline, or behind cabinetry that matches the rest of the room, helps preserve the sense of calm.Access should be planned with real movement in mind. A safe door may need more clearance than a typical cabinet door, and the user may need space to stand directly in front of it. If the safe is installed too low, too high, or too close to an island, daily use can feel clumsy. A luxury closet should make valuable items feel protected and easy to manage.
Practical access details include:
- leaving enough space for the safe door to open fully;
- avoiding conflicts with nearby drawers or pull-out shelves;
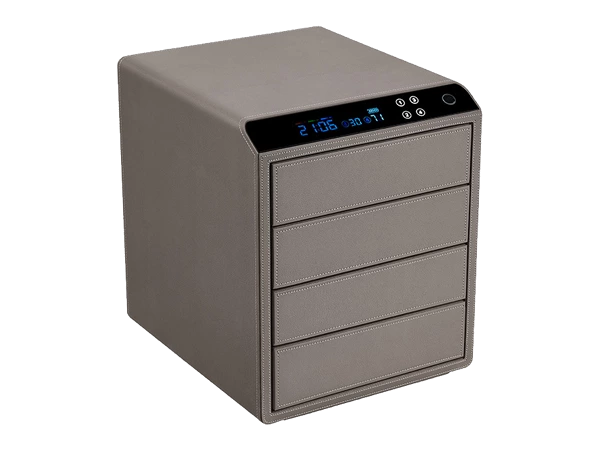
- keeping the lock, keypad, or handle at a comfortable height;
- ensuring the area remains usable when closet doors are open;
- planning lighting so contents are visible without harsh glare.
These choices are not only functional. They also protect the emotional experience of the room. A closet should feel composed, private, and effortless, even when it includes serious security features.
What design mistakes should you avoid?
The most common mistake is adding the safe too late, after the closet layout and cabinetry details are already fixed. When that happens, the safe may be placed wherever there is leftover space, which can lead to awkward access, mismatched panels, or a bulky visible element that weakens the room’s luxury design.Another mistake is hiding the safe so well that it becomes inconvenient. A concealed locati0n is only successful if authorized users can reach it easily. If opening the safe requires moving shoe boxes, sliding garment rods, or clearing a countertop, the design will likely become frustrating over time.
Avoid these issues when planning:
- Choosing size without reviewing contents: The safe may be too small inside or too large for the room’s proportions.
- Ignoring door swing: A safe door can conflict with islands, drawers, benches, or nearby cabinet doors.
- Forgetting structure: Some safes are heavy and may require appropriate support or installation planning.
- Leaving the safe visually exposed: A visible metal box can undermine a carefully detailed closet.
- Using mismatched panels: Poor finish coordination can make the concealed area more noticeable.
- Overcomplicating the concealment: A dramatic hidden mechanism may be less practical than a simple integrated cabinet solution.
A safe should not feel like a design compromise. It should be part of the original closet strategy, with enough attention given to scale, finish, usability, and long-term convenience.
The safe as part of a modern closet design
Modern closet design often emphasizes clean lines, personalized zones, and a boutique-like experience. A safe fits naturally into that direction when it is treated as one more form of specialized storage. Just as a closet might include dedicated sections for shoes, handbags, watches, or seasonal clothing, it can include a secure area for valuables.The strongest designs create zones that feel intuitive. Clothing may be arranged by type or season. Shoes may be displayed along a wall. Accessories may be placed near a mirror or island. The safe should belong to the zone where its contents are most relevant.For a jewelry-focused closet, that might mean placing the safe behind doors above or below accessory drawers. For a wardrobe with a dressing island, the safe may be integrated into the island base near soft-lined compartments. For a minimalist closet, the safe may sit behind a full-height flush panel so the room maintains a clean architectural look.This is why “safe placement” is really a design conversation. The question is not only where the safe fits physically, but where it fits behaviorally. A beautiful closet supports how someone actually gets dressed, stores personal items, and moves through the space.
Materials can soften the secure storage zone
A safe is inherently solid and utilitarian, but the materials around it can soften its presence. Wood cabinetry, fabric-lined drawers, leather details, stone counters, glass display sections, and warm lighting can all help the safe area feel like part of a refined dressing room.For example, a secure cabinet bay surrounded by rich wood panels can feel architectural rather than industrial. A safe inside a closet island with a stone top and carefully matched drawer fronts can feel completely natural. Even the interior area around a concealed safe can be finished so it feels complete when opened.Material choices should also respect durability. The safe area may see frequent hand contact, especially around panels, pulls, and access points. Finishes should be beautiful but practical enough for repeated use. A delicate surface in the wrong locati0n may show wear quickly, while a well-chosen finish can maintain the room’s elegance over time.
When planning materials, consider:
- The main closet palette: Repeat wood species, paint color, metal tone, or panel style where possible.
- The level of contrast: A concealed safe usually benefits from low contrast, while nearby display storage can carry more visual interest.
- Touch points: Hardware and panels used often should feel good in the hand and resist obvious wear.
- Interior experience: The safe zone should feel finished when opened, not like a gap behind beautiful cabinetry.
These details may seem small, but they are what separate basic hidden storage from truly elegant closet solutions.
How do you plan a walk-in closet safe from concept to completion?
Plan the walk-in closet safe at the same time as the closet layout, not after the cabinetry has been finalized. Start by defining what will go inside, choose a safe size and locati0n that support daily use, then coordinate dimensions, structure, finishes, lighting, and access before fabrication begins.
A simple planning sequence can keep the project organized:
- List the contents. Identify documents, jewelry, watches, keepsakes, or other valuables that need secure storage.
- Estimate growth. Allow room for future additions without overwhelming the closet layout.
- Select the general locati0n. Choose a private but convenient area that works with the room’s circulation.
- Confirm safe dimensions. Review exterior size, interior capacity, depth, hinge side, lock locati0n, and door swing.
- Coordinate cabinetry. Design panels, doors, drawers, and reveals around the safe so it feels built in.
- Plan finishes. Use matching finishes or coordinated materials to keep the safe visually quiet.
- Review lighting and access. Make sure the safe is easy to see, reach, open, and use.
- Account for installation requirements. Consider support, anchoring, clearance, and any manufacturer guidance before finalizing the closet.
This process keeps the design from becoming reactive. Instead of asking how to hide a safe after the fact, the closet is shaped around both beauty and security from the start.
Luxury is in the details you barely notice
The most successful integrations are often the quietest. Guests may notice the cabinetry, lighting, island, mirrors, and overall calm of the closet without realizing that secure storage is built into the room. That subtlety is the point. A safe does not need to announce itself to be effective.At the same time, the owner should experience the safe as easy and satisfying to use. The door should open without obstruction. The contents should be visible. The surrounding surfaces should feel intentional. The access point should be private but not inconvenient.This balance is what makes a walk-in closet feel truly considered. Security is not separated from style; it is absorbed into the room’s architecture. The result is a closet that protects valuables while preserving the sense of order, beauty, and personal comfort that makes the space feel luxurious.
Final takeaway
Integrating a safe into a walk-in closet is less about hiding a metal box and more about designing a complete storage experience. When placement, custom dimensions, matching finishes, lighting, and cabinetry are planned together, a safe can become an invisible part of a sophisticated closet rather than a disruption.For anyone exploring how to integrate a safe into a walk-in closet without affecting luxury design, the best starting point is simple: plan early. Treat the safe as part of the closet’s function, style, and daily rhythm, and it can support both peace of mind and a beautifully finished space.